Prestige Kasavanahalli Residential Land Bank in Bengaluru
Compare Prestige Kasavanahalli in Bengaluru: a 9-acre residential land-bank entry with 60% interest and a 6-acre Prestige share. Request the current brief.
| Project detail | Current information |
|---|---|
| Locality | Kasavanahalli, Bengaluru |
| Land-bank area | 9 acres |
| Interest shown | 60% |
| Prestige share | 6 acres |
| Public stage | Residential land-bank entry |
Prestige Kasavanahalli at a glance
Prestige Kasavanahalli is the working name used for a residential land-bank entry in Kasavanahalli, Bengaluru. The dated company presentation records three useful figures: 9 acres of gross land-bank area, a 60% interest and a 6-acre Prestige share. Those numbers establish the opportunity's scale and company context. They do not yet describe apartment inventory, a sanctioned site plan, a configuration mix or a current sale. For a buyer, the right first decision is whether this early opportunity deserves a place on the watchlist. It does. The next decision—whether a particular home is worth buying—needs a matching legal project identity, registration, plans, area statement and commercial pack.
The 9-acre figure should not be multiplied into assumptions about towers, homes or open space. Gross land area, stated interest and company share are different measures, and each must keep its original label. A future residential plan could use the land in several ways; the current entry does not choose between them. The homepage therefore brings together the buyer questions that can be prepared now: what the overview establishes, how to read a future master plan, how to review future floor plans, what an amenity schedule should show, how to read a price sheet, what the Kasavanahalli location means, which visuals are currently available and how to judge the company and investment context.
Kasavanahalli is the supported locality throughout this guide. Sarjapur Road appears only as wider corridor context because no verified project gate or boundary is available for route measurement. The separate Konen Agrahara filing is excluded; it is not treated as the same property, phase or location record. This keeps the listing focused on one bounded opportunity instead of merging similarly timed Prestige activity. Use the sections below as a shortlist guide, then open the dedicated route when you need the full answer.
Before a site visit, booking discussion or payment, ask for a project pack in which the legal name and phase match across the registration, sanctioned plan, area statement, specification, quotation and agreement. Check that the unit number, configuration and area basis on the cost sheet match the home being discussed. Confirm the entrance before relying on a map route, and confirm the contracting party and payment beneficiary through an independently verified project channel. Keep copies of dated documents and record what changed between versions. These steps are practical because they turn a broad land-bank opportunity into a unit-level decision trail. If one record cannot be matched, pause that part of the comparison instead of filling the gap with a sales message, an older brochure or another Prestige development.
Prestige Kasavanahalli project overview
The Prestige Kasavanahalli overview begins with the only project-scale figures currently tied to this entry: 9 acres of gross land-bank area, a 60% interest and a 6-acre Prestige share. Together they describe a residential opportunity in Kasavanahalli and identify Prestige Estates Projects Limited in the company context. They do not establish a launched apartment scheme. A buyer still needs the legal project name, promoter, registration, phase, sanctioned plan and agreement identity before treating the entry as a transaction-ready development. This distinction is the foundation of the listing. It preserves the useful early signal without converting company reporting into apartment claims. The overview also explains how to match future records: the project and phase named on the registration should align with the sanctioned plan, configuration schedule, area statement, quotation and agreement. If those records use different names or revisions, the comparison is incomplete. The dedicated Overview page keeps these identity and scale questions together and is the best place to start when a new document, brochure or commercial message appears. A clean overview also separates company-scale information from buyer-scale information. Company-scale data answers who reported the opportunity and how large the entry is. Buyer-scale data answers which home, which area, which price, which agreement and which payment schedule apply. Prestige Kasavanahalli currently has the first layer. Tracking the second layer in a separate record prevents an early corporate number from being repeated later as a unit claim.
- Locality
- Kasavanahalli, Bengaluru
- Land-bank area
- 9 acres
- Interest
- 60%
- Prestige share
- 6 acres
- Company on entry
- Prestige Estates Projects Limited
Prestige Kasavanahalli master plan
No project-specific Prestige Kasavanahalli master plan is established in the current material. The planning image shown here is a project-bound question map that helps a buyer understand what to look for when an issued drawing becomes available; it does not claim the site's geometry. A useful master-plan review should begin with the legal boundary and entrance, then follow vehicle access, pedestrian movement, fire access, parking, residential blocks, shared facilities, utilities, landscape and phase lines. On a 9-acre entry, those relationships will matter more than a decorative aerial view. Tower count, height, orientation, density and open-space percentage remain unanswered until the project plan states them. The most important comparison is document identity: the plan title, legal project name, phase and revision date should match the registration and the records used for a home quotation. The dedicated Master Plan page enlarges the question map and provides the focused checks needed to assess a future drawing without mistaking an early land figure for a sanctioned layout. When the issued plan arrives, compare its graphic labels with the written area schedule rather than reading the picture alone. Confirm whether roads and open spaces sit inside the legal boundary, how basement ramps meet pedestrian routes, where service movement occurs and which facilities belong to the same phase. Those details show how the plan may work on an ordinary day; a polished aerial perspective cannot answer them.
Planning study for future document checks
Prestige Kasavanahalli floor plans and homes
Prestige Kasavanahalli floor plans, apartment sizes and configuration labels have not been published in the material used for this listing. That means searches for Prestige Kasavanahalli apartments, flats, homes or residences do not yet point to a confirmed 1, 2, 3 or 4 BHK schedule. The responsible comparison starts when one configuration is tied to a current drawing and an area statement for the same phase. Carpet area, saleable area, balcony or terrace treatment and quoted price basis should remain separate, because a single headline area can hide important differences. On the drawing itself, buyers can test entrance privacy, living and dining proportions, kitchen utility, bedroom clearances, bathroom access, storage walls, daylight and ventilation. A bedroom label alone cannot answer those questions, and it does not prove that a home is available. The Floor Plans page owns the unit-layout decision and explains the exact document match needed before a household-fit or value comparison can begin. Household requirements should be written before a drawing is judged: number of regular occupants, work-from-home need, guest frequency, storage demand, kitchen workflow and accessibility. Then compare two plans room by room, not only by total area. A smaller home with cleaner circulation can be more usable than a larger figure with narrow passages, difficult door swings or poorly placed service space.
Prestige Kasavanahalli amenities
A project amenity schedule has not yet been established for Prestige Kasavanahalli. The gallery scenes on this site are visual studies, not a list of facilities promised for the development. When an official schedule is available, the useful question is not simply how many amenities are named. Each facility should be matched to the sanctioned plan, delivery phase, access rules, expected capacity and operating-cost basis. A clubhouse, pool, sports court or garden can add daily value only when the same project record shows where it sits, when it is delivered and which residents can use it. Maintenance also deserves equal attention: a longer facility list can increase choice while raising recurring costs and management complexity. Buyers should therefore request the plan, specification and maintenance framework together rather than relying on a brochure image or a generic Prestige portfolio pattern. The Amenities page keeps this lifestyle decision separate from price and floor-plan searches and provides a clean framework for reviewing the future schedule. Usage matters as much as presence. Ask whether children, older residents and people with limited mobility can reach the facility safely, whether indoor and outdoor spaces can operate through different weather conditions, and whether capacity is sensible for the eventual number of homes. Also check handover timing: a facility delivered after the residential phase may not support daily life when the first homes are occupied.
Prestige Kasavanahalli price and cost sheet
There is no established Prestige Kasavanahalli price list, launch price, pre-launch price, booking amount, EOI, offer or payment plan in the current project material. Any price per sq ft quoted without a matching legal project, unit, area basis and date would be an estimate rather than a project rate. The Price page therefore focuses on how to read the first decision-ready cost sheet. It should identify the legal project and phase, tower or block, unit, configuration, area basis and quotation validity. The payable total then needs to separate base consideration from floor or view adjustments, parking, facility and infrastructure charges, deposits, maintenance or corpus amounts, taxes, stamp duty and registration. Buyers should also note which items are refundable, variable or linked to a payment milestone. A lower headline rate can still produce a higher acquisition cost when the inclusion set differs. Before transferring money, the named beneficiary should be independently matched to the legal project party. This route owns all price and commercial-intent queries so the homepage can remain a project overview rather than a repeated cost page. For a fair shortlist table, put every candidate home on the same columns: carpet area, quoted area, base value, compulsory charges, taxes and duties, payment dates, possession basis and recurring maintenance. Keep optional upgrades outside the compulsory total. This makes the comparison understandable even when two sellers use different quotation formats and prevents one excluded charge from making a headline price look artificially lower.
Prestige Kasavanahalli location and Sarjapur Road context
Prestige Kasavanahalli is supported at Kasavanahalli locality level in Bengaluru. Sarjapur Road is useful corridor context, but it is not the confirmed project address, entrance or boundary. The map now loads automatically, and the connectivity guide provides ten approximate driving distances from an archived Kasavanahalli locality reference point. They cover rail, employment, healthcare, education, daily needs and regional access. These figures help compare the surrounding locality; they are not project-gate measurements. The Location page records the routing method and observation date and keeps the separate Konen Agrahara record outside this listing. Use the distances to identify which recurring journeys deserve a live test, then repeat those routes from the verified entrance when it becomes available. A daily office route deserves more weight than a destination used once a month. School drop-off, emergency healthcare, groceries and weekend travel may use different roads, so test them separately at the times your household would actually travel. Also inspect the eventual gate approach for turning movements, pedestrian comfort, drainage and busy-period access; a locality-level route cannot describe that final stretch.
Kasavanahalli locality, Bengaluru, Karnataka
Public transport
| Destination | Distance |
|---|---|
| Carmelaram Railway Station | ~5.7 km |
| Belandur Road Railway Station | ~9.3 km |
Employment
| Destination | Distance |
|---|---|
| RGA Tech Park | ~5.8 km |
| Cessna Business Park | ~8.3 km |
| RMZ Ecoworld | ~6.1 km |
Healthcare
| Destination | Distance |
|---|---|
| Manipal Hospital Sarjapur Road | ~3.7 km |
| Sakra World Hospital | ~6.5 km |
Education
| Destination | Distance |
|---|---|
| Harvest International School | ~7.4 km |
Daily needs
| Destination | Distance |
|---|---|
| HSR Layout BDA Complex | ~7.5 km |
Regional access
| Destination | Distance |
|---|---|
| Kempegowda International Airport | ~48.1 km |
Approximate road-routing calculation · 2026-08-30
Prestige Kasavanahalli gallery
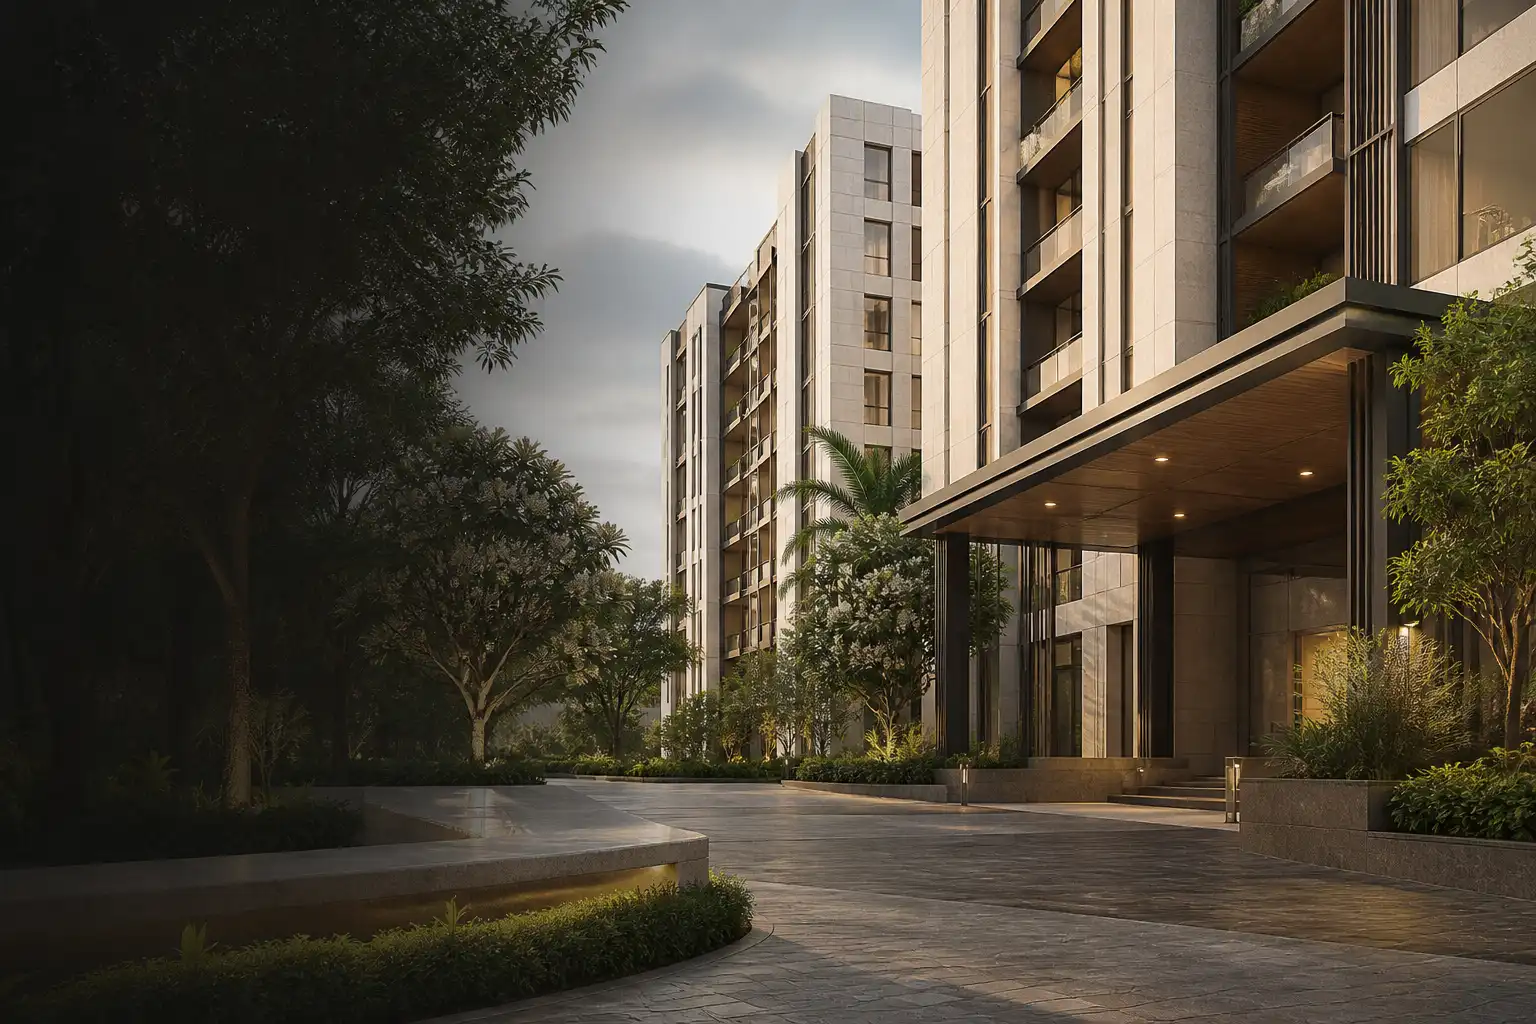
The Prestige Kasavanahalli gallery is a visual planning collection created for this specific listing. It includes an arrival court, elevation, garden terrace, landscape court, residents' lounge, reading room, play garden and evening promenade. These scenes help buyers frame questions about arrival, architecture, indoor community space and outdoor use while the project design remains unpublished. They do not show an issued elevation, sanctioned layout, current amenity promise or apartment specification. Read the collection by subject: the arrival and elevation studies help with frontage and building-massing questions; the landscape and terrace scenes help with open-space and circulation questions; the lounge, reading room and play garden help define the shared-space information a future specification should answer. The Gallery page enlarges all scenes in one viewer and keeps their visual role separate from the Master Plan and Floor Plans routes. That separation prevents an atmospheric image from being read as technical project evidence and gives each visual a clear buyer purpose. When project media is later released, compare it by type. An elevation should be checked against facade materials and balcony treatment; a landscape view against the master plan; an amenity interior against the specification and phase; and a construction photograph against its date and viewpoint. Keeping those categories separate makes visual comparison useful and reduces the chance that one attractive scene is treated as proof of the entire development.
Landscape court
Residents lounge
Garden terrace
Reading room
Family garden
Apartment elevation
Evening promenade
Prestige Group and the Kasavanahalli entry
Prestige Estates Projects Limited is the company named in connection with the Kasavanahalli land-bank entry. That company context is useful, but it should not be stretched into a claim about the future legal promoter, official project website, authorised seller or payment recipient. Searches such as Prestige apartments Kasavanahalli, Prestige homes Kasavanahalli, Prestige residential project Kasavanahalli and Prestige upcoming project Kasavanahalli currently describe the same early opportunity. They do not establish separate projects or current inventory. A buyer should match the future legal project name and promoter to the applicable registration, then match the sanctioned plan, agreement and payment instructions to that entity and phase. Brand familiarity may make the opportunity worth monitoring; it cannot replace the documents that create buyer obligations. The About page owns this company-and-identity question so it does not compete with the homepage's project-name intent or the Reviews page's purchase judgement. It also keeps this independent publisher distinct from Prestige, the future promoter and any transaction party. The safest identity sequence is simple: company entry, legal promoter, registered project and phase, agreement party, then payment beneficiary. Each role may be connected, but none should be assumed from the brand name alone. Save the source and date for every step. If a brochure, message and payment instruction name different parties, ask for the documented relationship before relying on the commercial offer.
Prestige Kasavanahalli frequently asked questions
Find direct answers about the current land-bank status, the 9-acre entry, the 60% interest and 6-acre Prestige share, Kasavanahalli location and connectivity scope, conceptual plan images, configurations, amenities, price, registration, launch and possession timing, booking, project documents, sales contact, investment suitability and the company role. Open each question below for the complete answer.
Is Prestige Kasavanahalli an announced residential project?
The latest reviewed company material records a 9-acre residential land-bank entry in Kasavanahalli, with a 60% interest and a 6-acre Prestige share. It does not establish a current project launch, construction programme, sale inventory or home availability.
What do the 9-acre, 60% and 6-acre figures mean?
Nine acres is the gross land-bank entry recorded in the company presentation. The 60% figure describes the stated interest and 6 acres is the stated Prestige share. These figures do not establish a sanctioned project area, saleable area, open-space percentage or apartment entitlement.
Where is Prestige Kasavanahalli located, and what do the connectivity distances represent?
Kasavanahalli is the supported locality and Sarjapur Road is corridor context, not the confirmed project address. The Location page lists ten approximate driving distances routed from an archived Kasavanahalli locality reference point on 30 August 2026. They are not measurements from a verified project entrance.
Are the master-plan and floor-plan images actual Prestige Kasavanahalli plans?
No. They are original conceptual studies created for this listing. They do not establish project geometry, dimensions, orientation, scale, tower arrangement, stack, drawing revision or availability.
Which Prestige Kasavanahalli apartment configurations are confirmed?
No project-specific configuration schedule, apartment area statement or sale inventory is established. Any future home label should be matched to the legal project, phase, tower or stack, current unit drawing, revision and area basis before it is treated as a purchase option.
Which Prestige Kasavanahalli amenities are confirmed?
No project-specific facility or amenity schedule is established. The lifestyle scenes shown on this site are conceptual studies rather than a promise that a pool, clubhouse, sports area, garden or other pictured facility will form part of the project.
What is the current Prestige Kasavanahalli price?
No project-specific price, rate per square foot, payment plan, offer or availability is published here. Request a dated, unit-specific cost sheet that identifies the legal project, phase, home, area basis, base consideration, adjustments, charges, taxes, payment milestones, validity and payment recipient.
Is Prestige Kasavanahalli RERA registered?
No matching project-specific registration is asserted on this site. Request the current registration record and match its legal project name, promoter, phase and land description before relying on a registration number or status.
What are the Prestige Kasavanahalli launch date, possession date and construction status?
No project-specific launch date, possession date or construction status is established. The reviewed company material identifies a land-bank entry, not an announced construction or sales programme.
Can buyers book Prestige Kasavanahalli or submit an expression of interest?
No booking, reservation or expression-of-interest route is established. Do not pay or sign until the announced project identity, contracting party, registration record, dated commercial document and verified payment beneficiary all match.
Is a Prestige Kasavanahalli brochure PDF, floor-plan PDF or price PDF available?
No project-specific brochure, issued floor-plan PDF or current price PDF is published here. The visible planning images are conceptual studies and should not be treated as downloadable project documents.
Is there a Prestige Kasavanahalli sales office or site-visit address?
No authorised project sales office, confirmed entrance or project-specific site-visit process is established. The enquiry form reaches the independent information publisher and is not a booking channel or official Prestige sales desk.
Is Prestige Kasavanahalli a good investment?
A reliable investment assessment cannot yet estimate total acquisition cost, rental yield, resale potential or delivery risk because the project programme, exact site, home areas, price, schedule and sale inventory are not established. Reassess those factors against current project documents if an announcement occurs.
What role does Prestige Estates Projects Limited have in the available material?
Prestige Estates Projects Limited is the company whose 29 July 2026 presentation records the Kasavanahalli land-bank entry and the 9-acre, 60% and 6-acre figures. That disclosure does not by itself establish the legal project name, promoter, seller, authorised representative or payment recipient for a future transaction.
Which documents should a buyer request next?
Request the announced legal project identity, promoter, project-specific registration, sanctioned master plan, configuration and area schedule, issued unit plan, amenity and specification schedule, dated cost sheet, availability statement, delivery terms and authorised payment beneficiary as one matching document set.